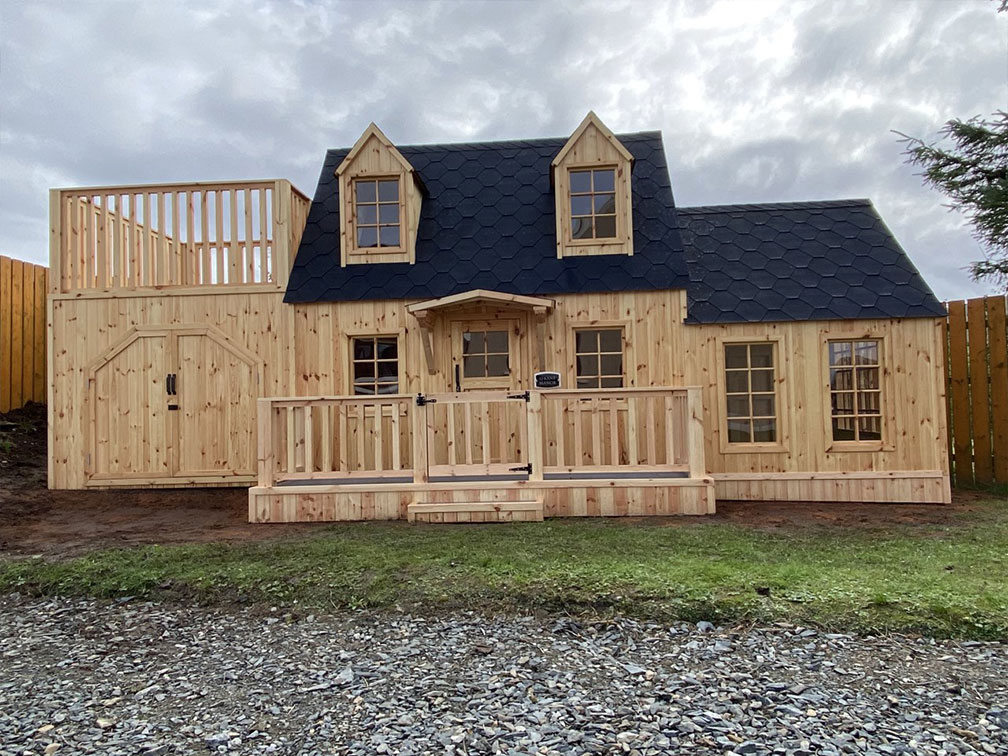
The Sperrin Manor Playhouse

Sperrin Cabins

Here at Sperrin Cabins, we are delighted to bring you the manor playhouse. We only choose the best materials to build all our playhouses. So if you can dream it we can build it.

Every young child loves to pretend to be a grown-up and what better place to play grown-up than in their very own playhouse?

Sperrin Cabins create custom made, luxury playhouses to excite and inspire. Whether they are preparing a meal in the kitchen or playing mummies and daddies, the world of make believe comes to life in our elegant children’s playhouses that can be passed from one generation to the next. For the most incredible and enchanting gift imaginable, a playhouse by Sperrin Cabins is a lasting family treasure.

Sperrin Cabins itself was born from a children’s playhouse when Justin, the founder of the company made the first manor playhouse for his two young daughters which will be enjoyed by each of his following children and grandchildren.

These playhouses can be fully insulated and finished with lights and sockets so the children could use them for many years to come.

Standard Specification Includes:

  • 5 small fixed Georgian style windows.
  • 2 medium size fixed Georgian style windows.
  • 1 large fixed Georgian style window.
  • 2 panelled front doors with upper panels glazed.
  • Featuring kite winder stairs hand made from redwood.
  • Double garage doors with latch for padlock.
  • Large balcony above garage.
  • Garage roof fitted with high performance roofing felt then composite decking laid on top with its own guttering system.
  • Arch door to balcony.
  • Black felt roofing shingles.
  • All fixed glazing incorporate super tough and UV resistant 3mm clear acrylics.

Optional extras

  • Fully insulated floor/walls and ceilings.
  • All electric work Including (sockets lights consumer unit and electric underfloor heating)
  • We can also install plumbing if required.
  • Layer of protec foil membrane
  • Plasterboard walls and ceiling with the skim finish.
  • Painting of the flooring (choices of colours)
  • Painting of walls and ceiling. (Choices of colours)
  • Trimming around the interior windows and doors.
  • Door locks to the front door and upstairs exterior doors.
  • Composite Decking with redwood railings with gate to front.

Playhouse Dimensions: (all sizes approximate)

  • Base size: 6.8mtr wide x 2.3mtr front to back. (2.9mtr with optional front deck).
  • Height: (main house) 3mtr, (conservatory) 2.3mtr, (garage) 1.5mtr
  • Door height: (front, garage & interior doors) 1.2mtr.
  • Arch door height: 1mtr.
  • Loft: 2.9mtr x 2.2mtr.
  • Garage interior = 1.9mtr wide x 1.9mtr front to back.
  • Conservatory interior = 1.7mtr wide x 2.2mtr front to back.
  • Balcony = 1.9mtr wide x 1.9mtr front to back.

Justin has created us an amazing Garden Room. It has everything we asked for and the quality is second to none. His attention to detail and craftsmanship demonstrate his years of experience and pride in his work. We would highly recommend Sperrin log cabins.

by Valerie Watkins

We Love our new cabin, well built, with everything we need in it from heating to internet. kids love it too!

by Christine Martin

Well built. Good quality windows and doors. Plenty of storage and power points. Log burner heating.

by Mary Quinn

© Copyright 2026 Webahead Internet Ltd | Privacy Policy